
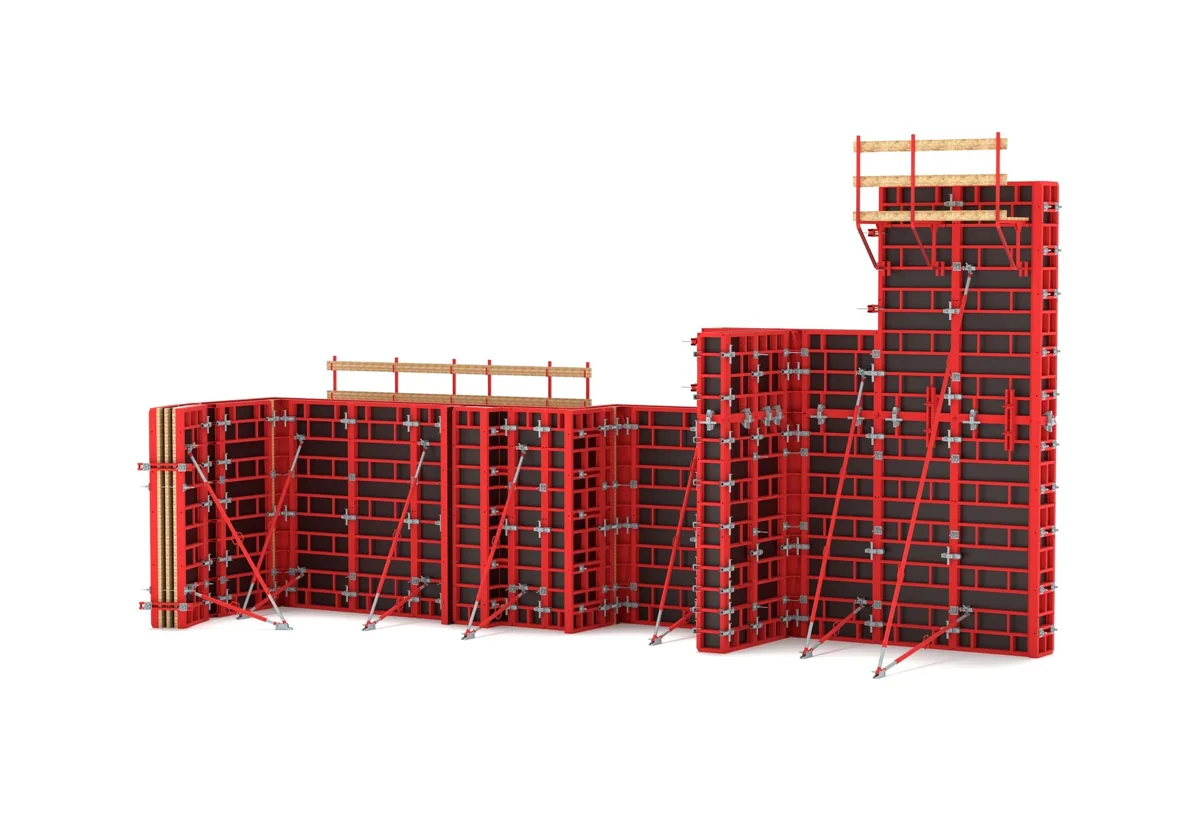
Which structures TRIO is used for
Framed panels form the faces of concrete walls. Selection takes account of wall lengths and heights, corners, openings and the casting sequence. Columns and shafts require suitable system elements; availability and variants must be confirmed separately.
TRIO is a PERI system designation. State it in your enquiry and provide a layout if extending an existing set. Compatibility is checked against documentation, not just the visual similarity of panels.
What to include in a wall formwork enquiry
| Elements | What to specify |
|---|---|
| Straight and corner panels | Wall heights, section lengths, corners and openings |
| Panel clamps | Panel connection and extension layout; TRIO uses the BFD alignment coupler |
| Tie rods, nuts and push-pull props | Wall thickness, tie and bracing layout |
| Column and shaft elements | Cross-section, height and required variant; availability on enquiry |
Preparing information for a rental quote
- Attach floor plans and sections with dimensions.
- Mark the sections to be cast simultaneously.
- Specify wall heights, thicknesses, openings and junctions.
- Provide the city, start date and planned rental duration.
Wall area and two-sided formwork area are different measurements. Attach drawings and explain what your stated area represents. Rental terms, supplied equipment and pricing are agreed in the quotation.
Can I rent part of a set?
List only the panels and accessories you need. Attach the existing system specification so sizes and connections can be agreed. Availability is checked for the required dates.
Why is there no single price per square metre?
Rental cost depends on equipment configuration, quantity, duration and agreed handover terms. When comparing quotes, check whether clamps, tie rods, nuts, push-pull props and logistics are included.
Need foundation formwork?
Send foundation sections, heights and widths, plus the casting plan. Our specialists will check panel suitability and connecting elements. A system name alone cannot define the set: dimensions, bracing and work sequence must be agreed from the drawings.
How rental costs are calculated and what the quote includes →