
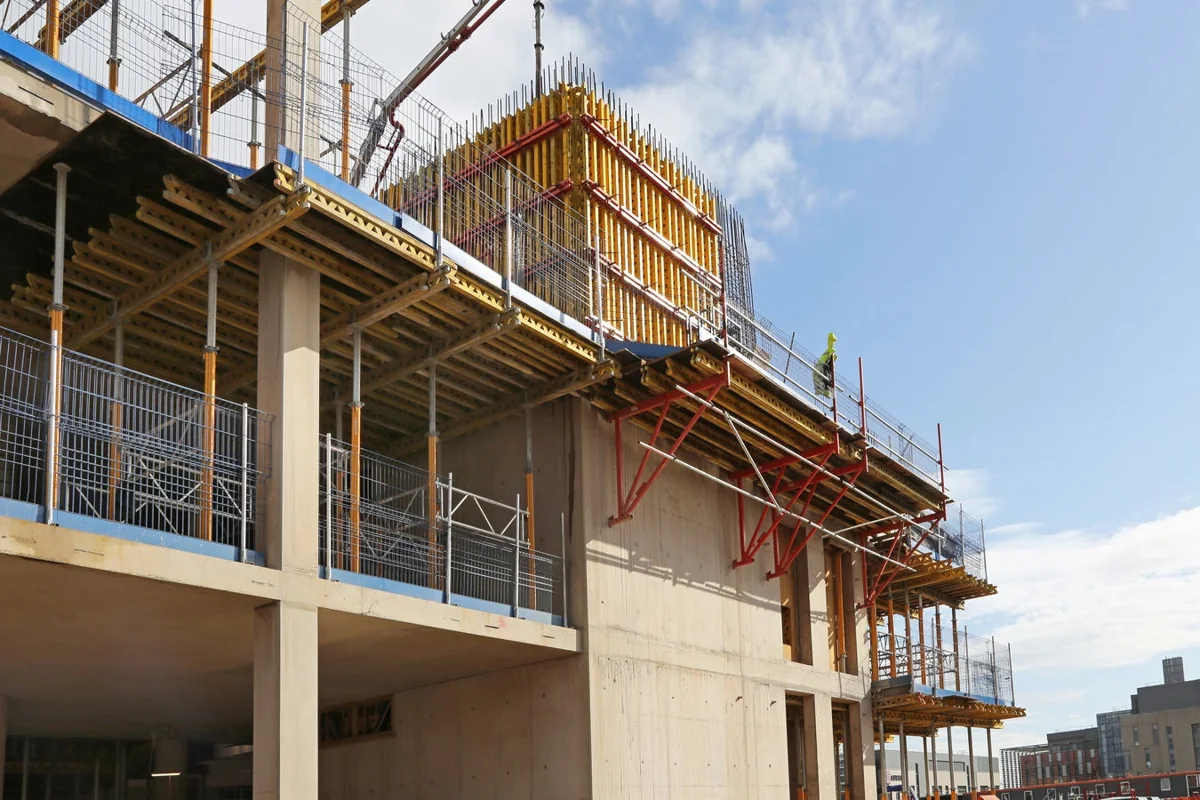
1. Identify what you will cast
For walls, provide a plan, height, thickness, openings and corners. For columns, the cross-section and height. For slabs, plans, sections, thickness, support height and areas with beams or level changes.
2. Specify the work carried out simultaneously
The total building area does not always equal the formwork requirement. Explain which sections will operate simultaneously and how equipment will move between sections or floors. If the schedule is still being developed, say so.
3. Send AutoCAD drawings in DWG format
Our specialists will select equipment from your drawings. Attach the DWG file to your email or Telegram message.
- Plans and sections with legible dimensions.
- An equipment specification, if available.
- Details of existing equipment if you need to add to it.
- Special site conditions affecting equipment selection and handover.
Attach your documents to an email to uz@taminot24.com or send them via Telegram. You can prepare the enquiry text on this website, then send it yourself using your chosen method.
4. Provide dates and the site location
Provide the city, planned start date and rental duration. If equipment is needed in several batches, attach a schedule. Delivery, collection, loading and returns are agreed separately and should be compared alongside rental costs.
5. Compare quotations by configuration
| Check | What should be clear |
|---|---|
| Specification | Systems, models, sizes and quantities of each item |
| Accessories | Whether clamps, tie rods, nuts, push-pull props, heads and tripods are included |
| Pricing | The period and quantity covered by the price, and what is included in the total |
| Handover | Location, dates, logistics and documentation |
| Return | Acceptance procedure, condition requirements and extension terms |
No specification yet?
Start with drawings and site parameters. Select “Help me choose” in the form and describe the task. Availability, pricing and the final configuration will be agreed separately.